
- Home
- Design
Beautiful, buildable, timeless spaces
Thoughtfully, beautifully and uniquely yours. Every concept balances aesthetics, practicality and buildability.
Defined long before construction begins
At IHOME, design is where everything begins. It is the foundation of every successful project, and it defines how a space feels, functions and supports the way you live.
Every concept is developed with real-life use, long-term value and seamless execution in mind.
Three disciplines, one team
Interior, exterior and architectural design, from concept to construction-ready drawings.
Interior design
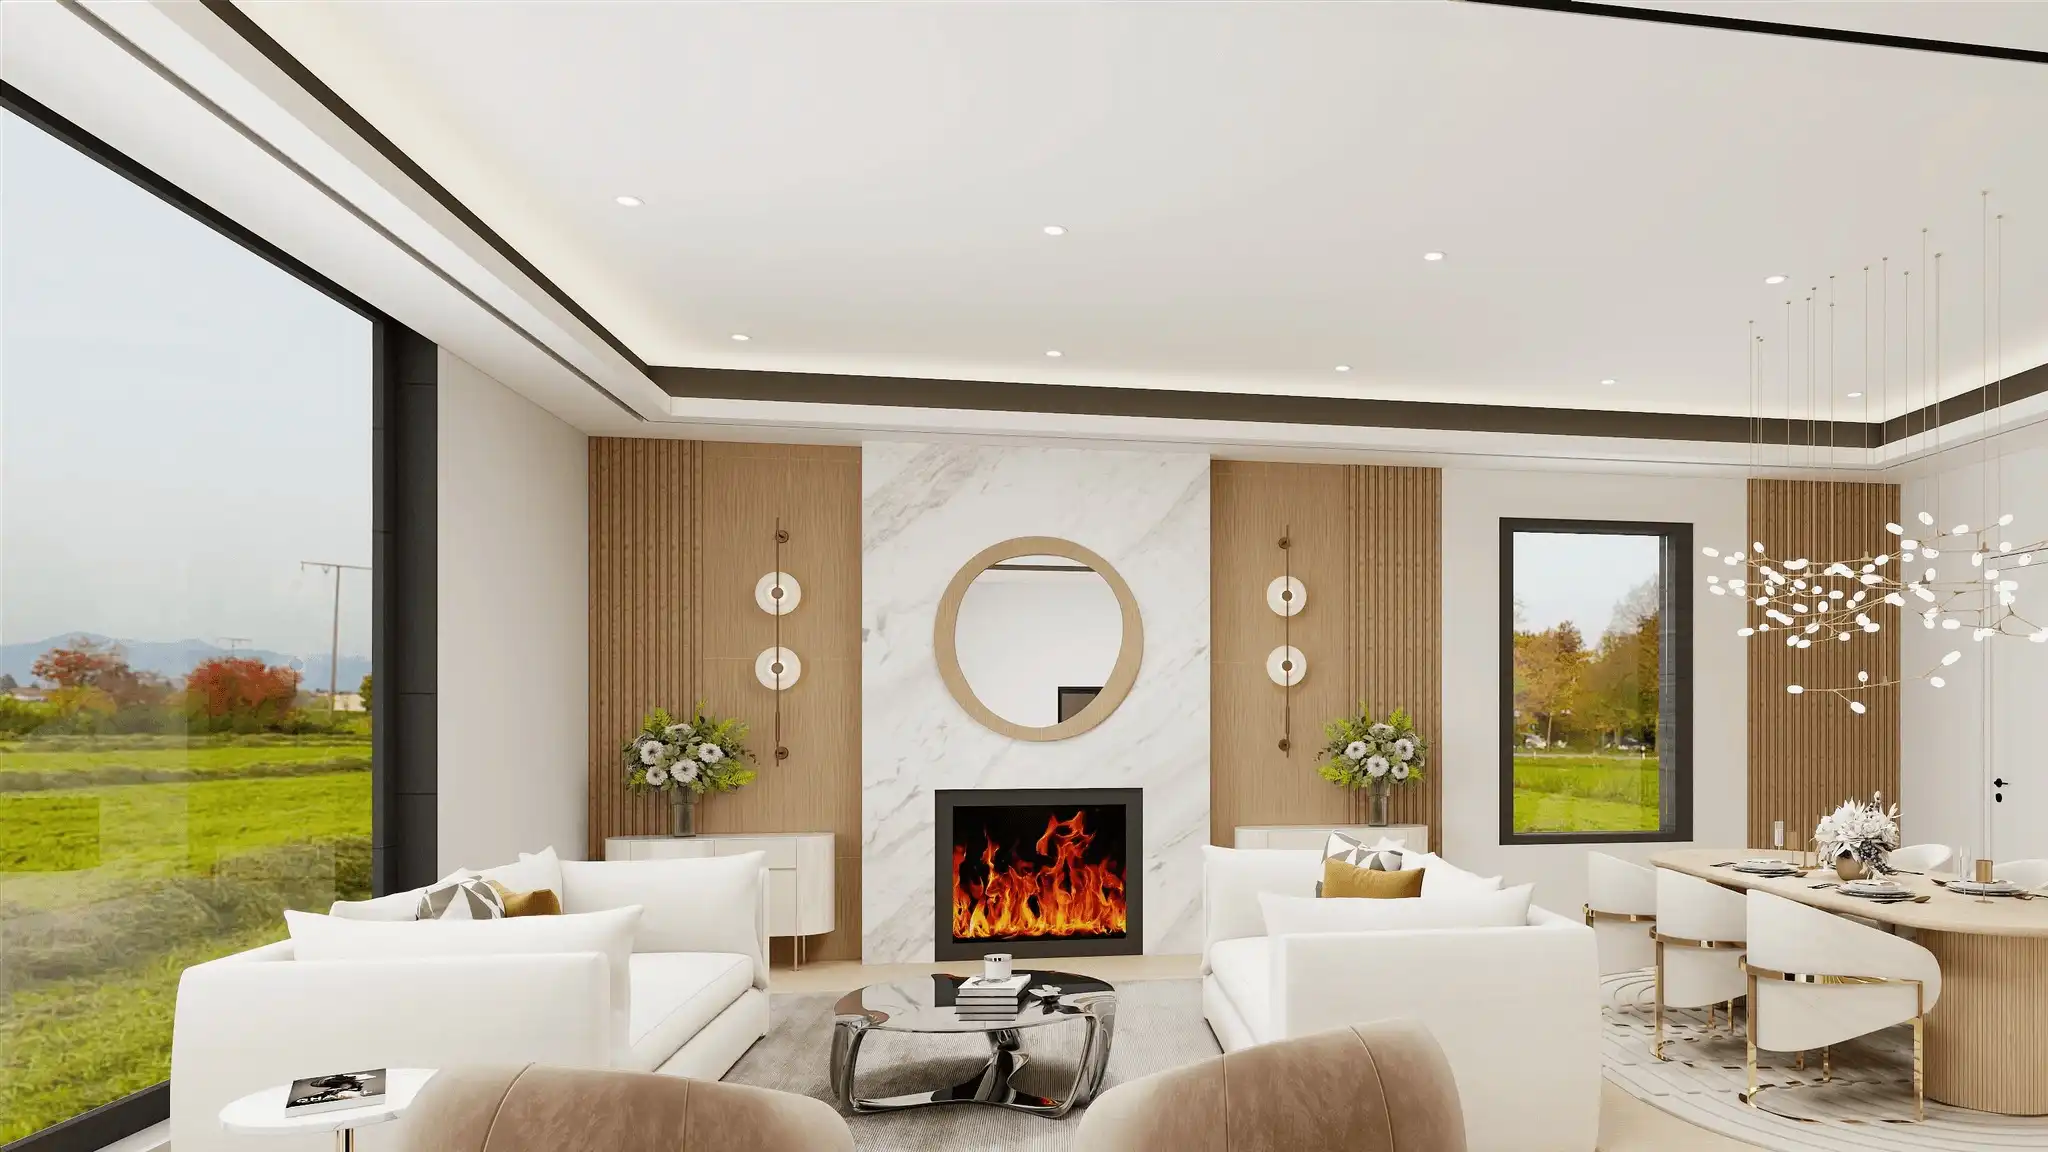
Custom interiors that reflect your lifestyle while enhancing comfort, flow and everyday experience.
- Space planning & layouts
- Kitchens & bathrooms
- Full-home interiors
- Commercial interiors
Exterior & landscape
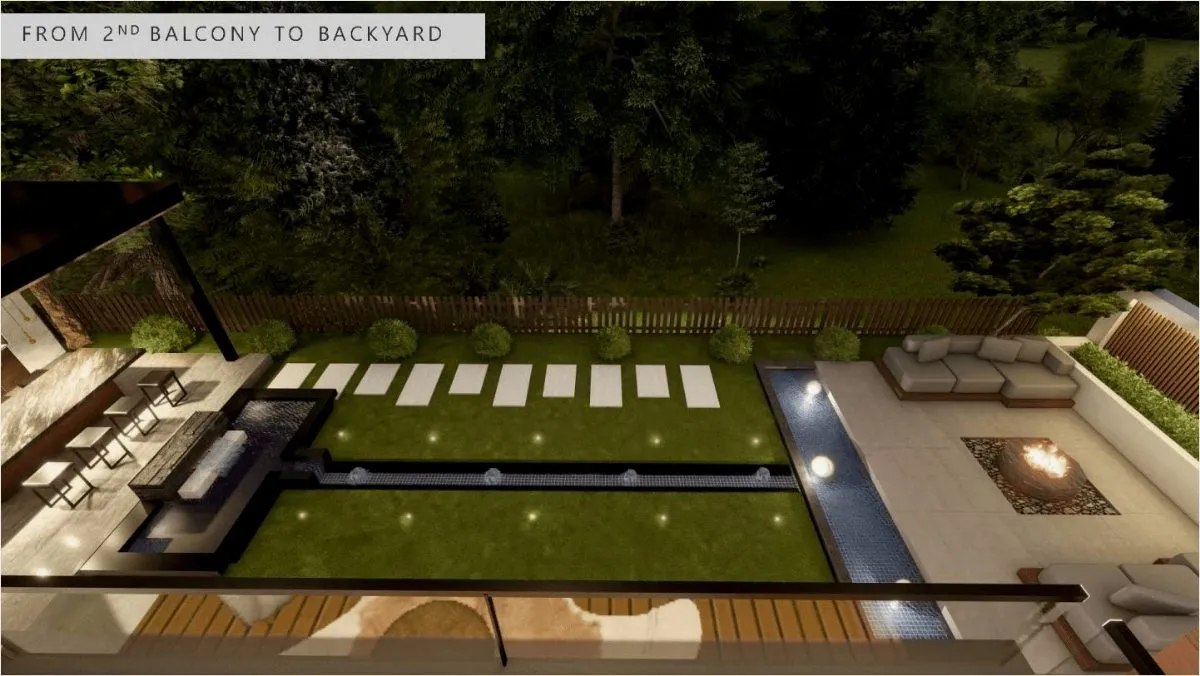
Design that connects architecture with its surroundings, in harmony with indoor and outdoor living.
- Exterior façade design
- Backyard & outdoor living
- Landscape layout & materials
Architectural design
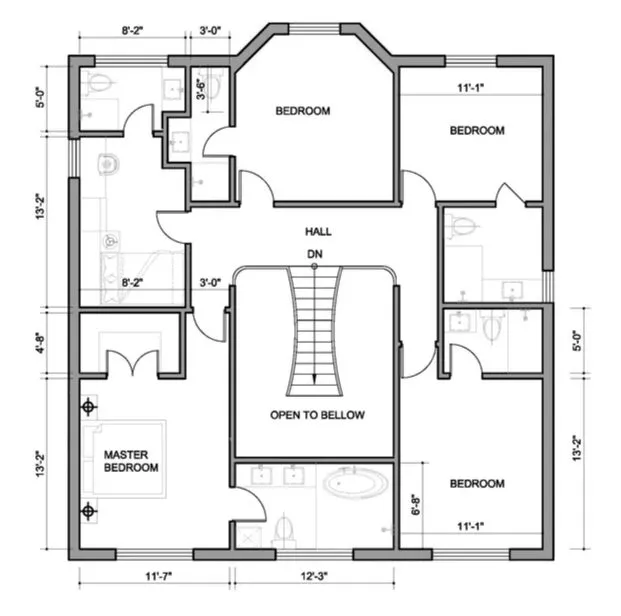
Architect-led design for new builds, additions and major renovations, with clarity and long-term vision.
- New home design
- Additions & rebuilds
- Permit-ready drawings
What your design package can include
Depending on scope. Every design is fully customized, no templates and no shortcuts.
- Space planning & layout drawings
- Detailed floor plans & elevations
- 3D renderings & visualizations
- Material & finish coordination
- Permit-ready architectural drawings
One design.
One team.
Full responsibility.
No miscommunication. No redesigns mid-construction. No compromises.
Design, permit approvals and construction under one roof, from concept to completion.
Start with a design consultation
From initial concept to permit-ready drawings.